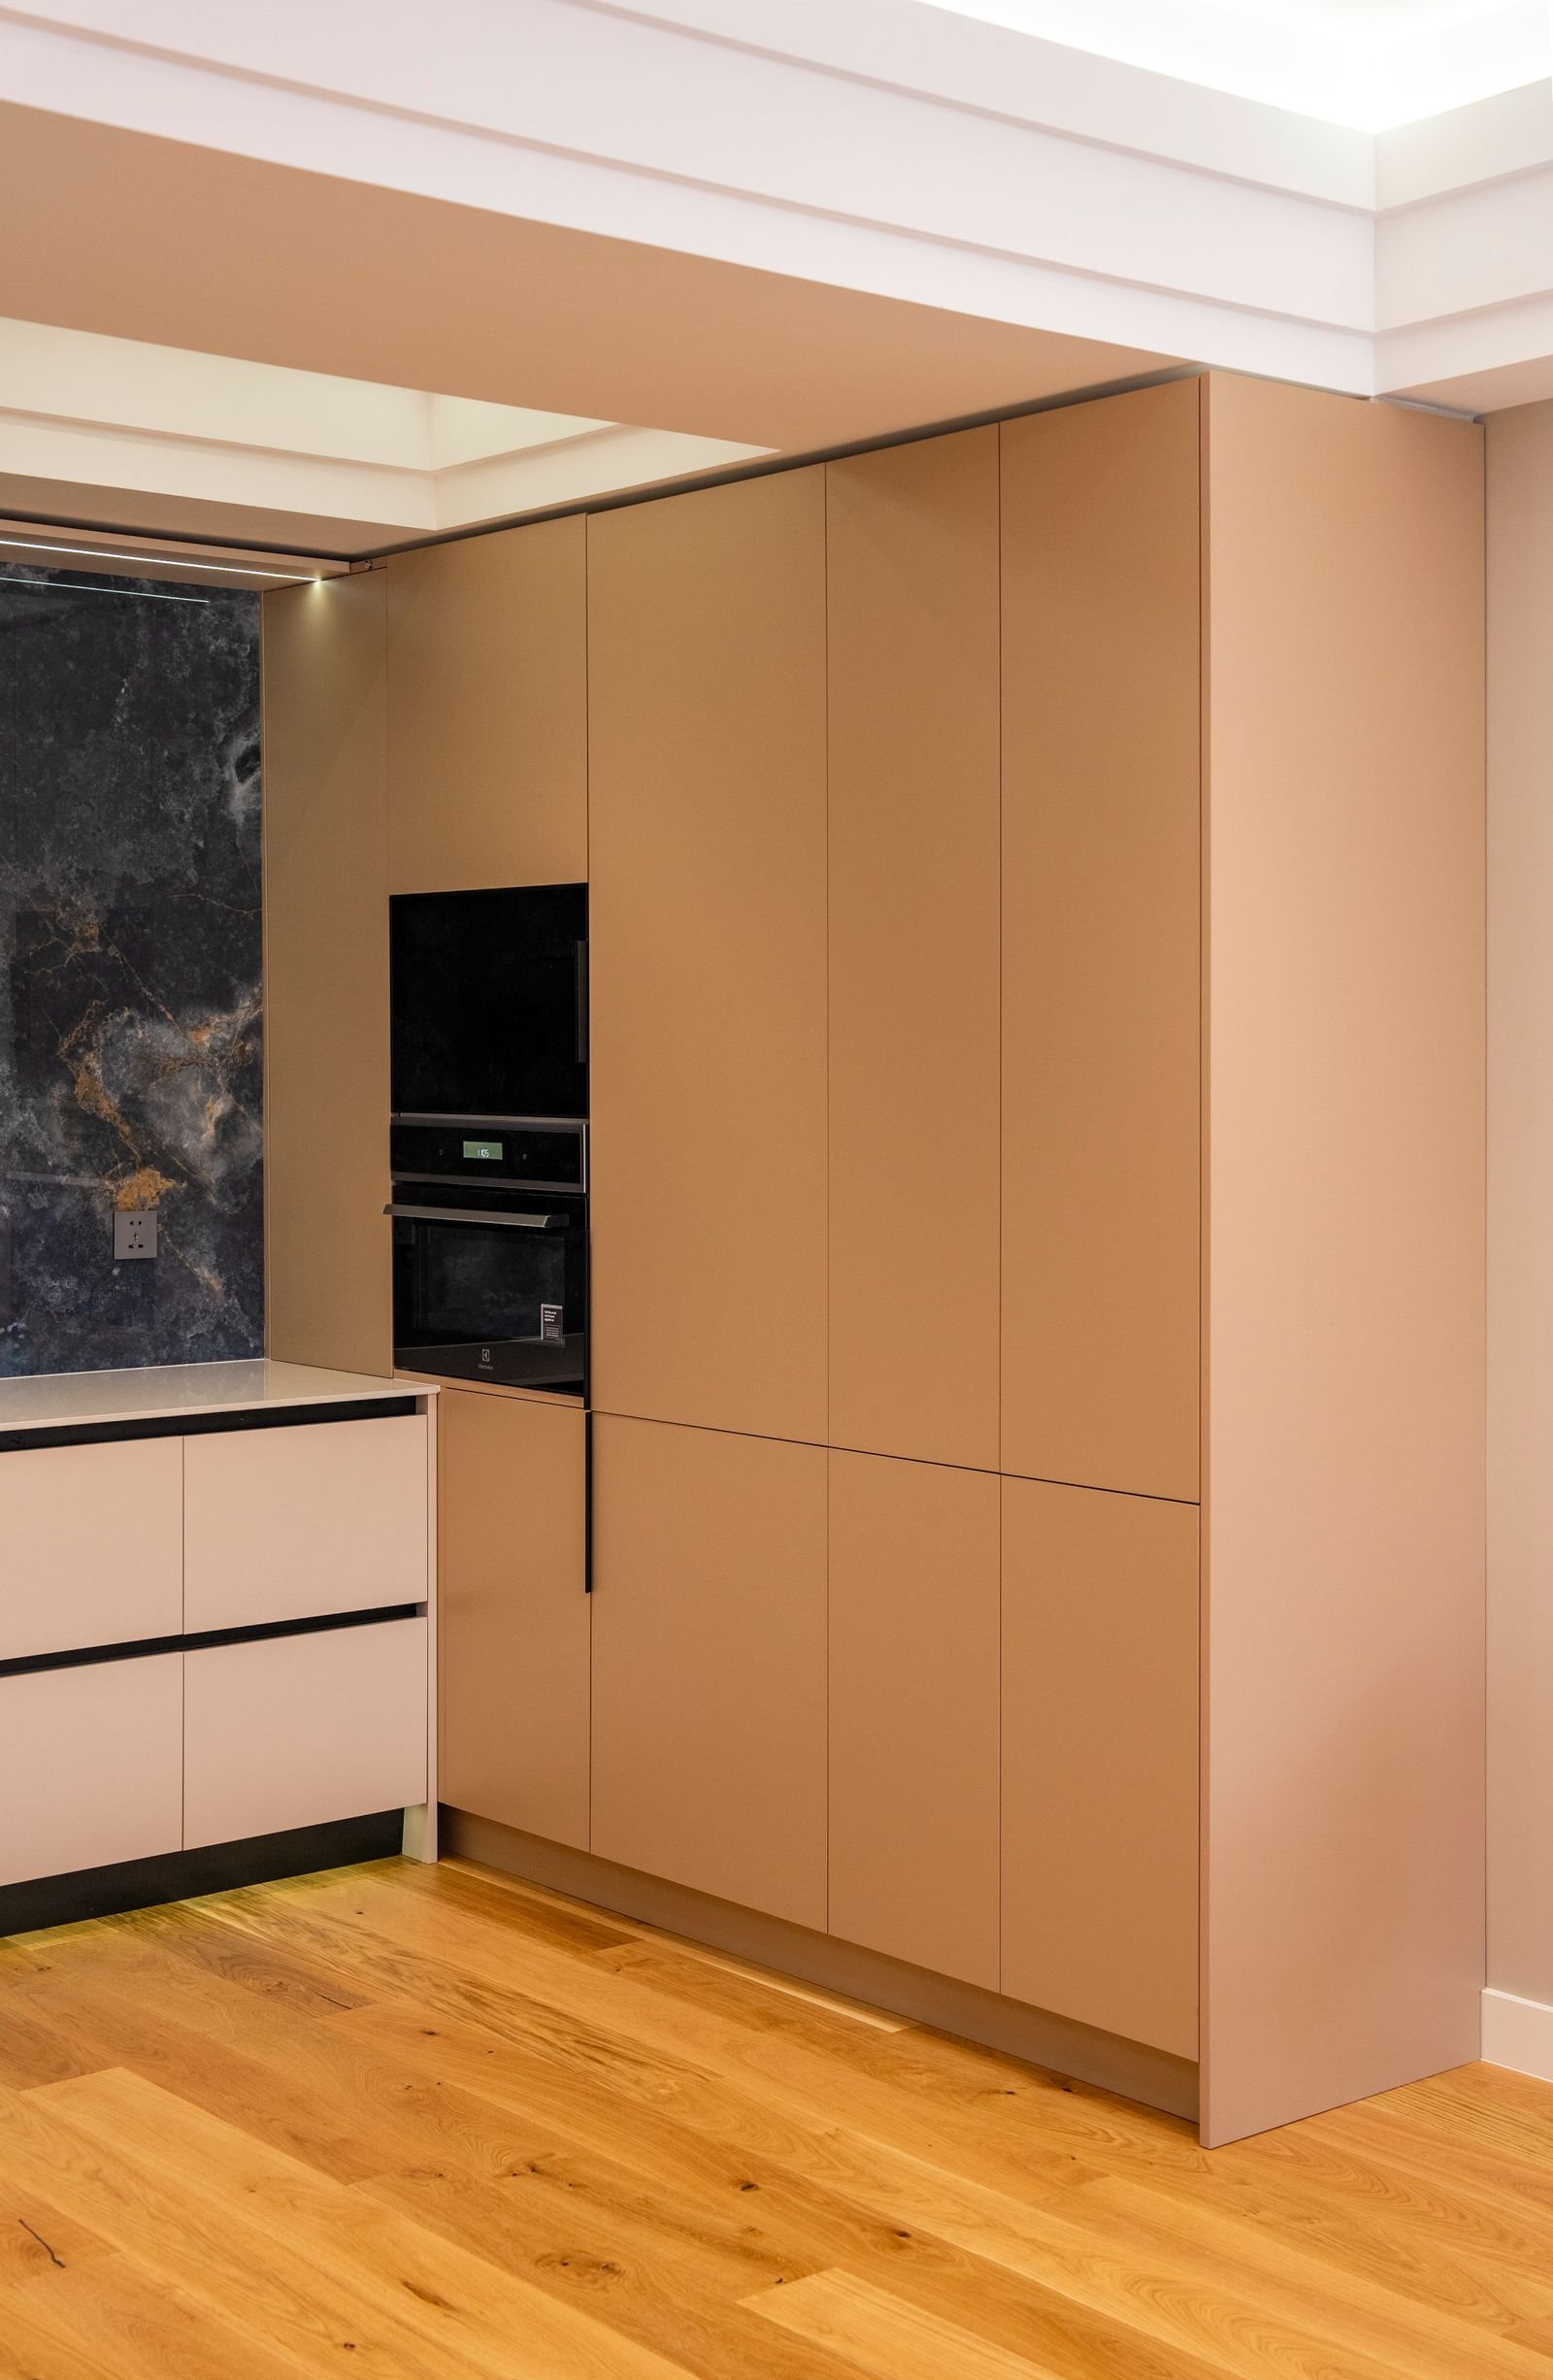
A modular kitchen is made up of ready-made cabinet units that are fitted together to suit the size and shape of your kitchen. Planned well, it brings storage, work areas and appliances into one organised layout that is easier to use every day.
The right choice depends on your space, how you cook and the style you want. 9X Decor can discuss kitchen layouts and finishes with you for your home. Images on this page are illustrative stock photos, not completed 9X Decor projects.
Layout and storage planned around the way you cook
Typical layouts and options are listed below to help start the conversation. Suitability for your kitchen, and the available materials, finishes and fittings, are confirmed by the 9X Decor team.
01
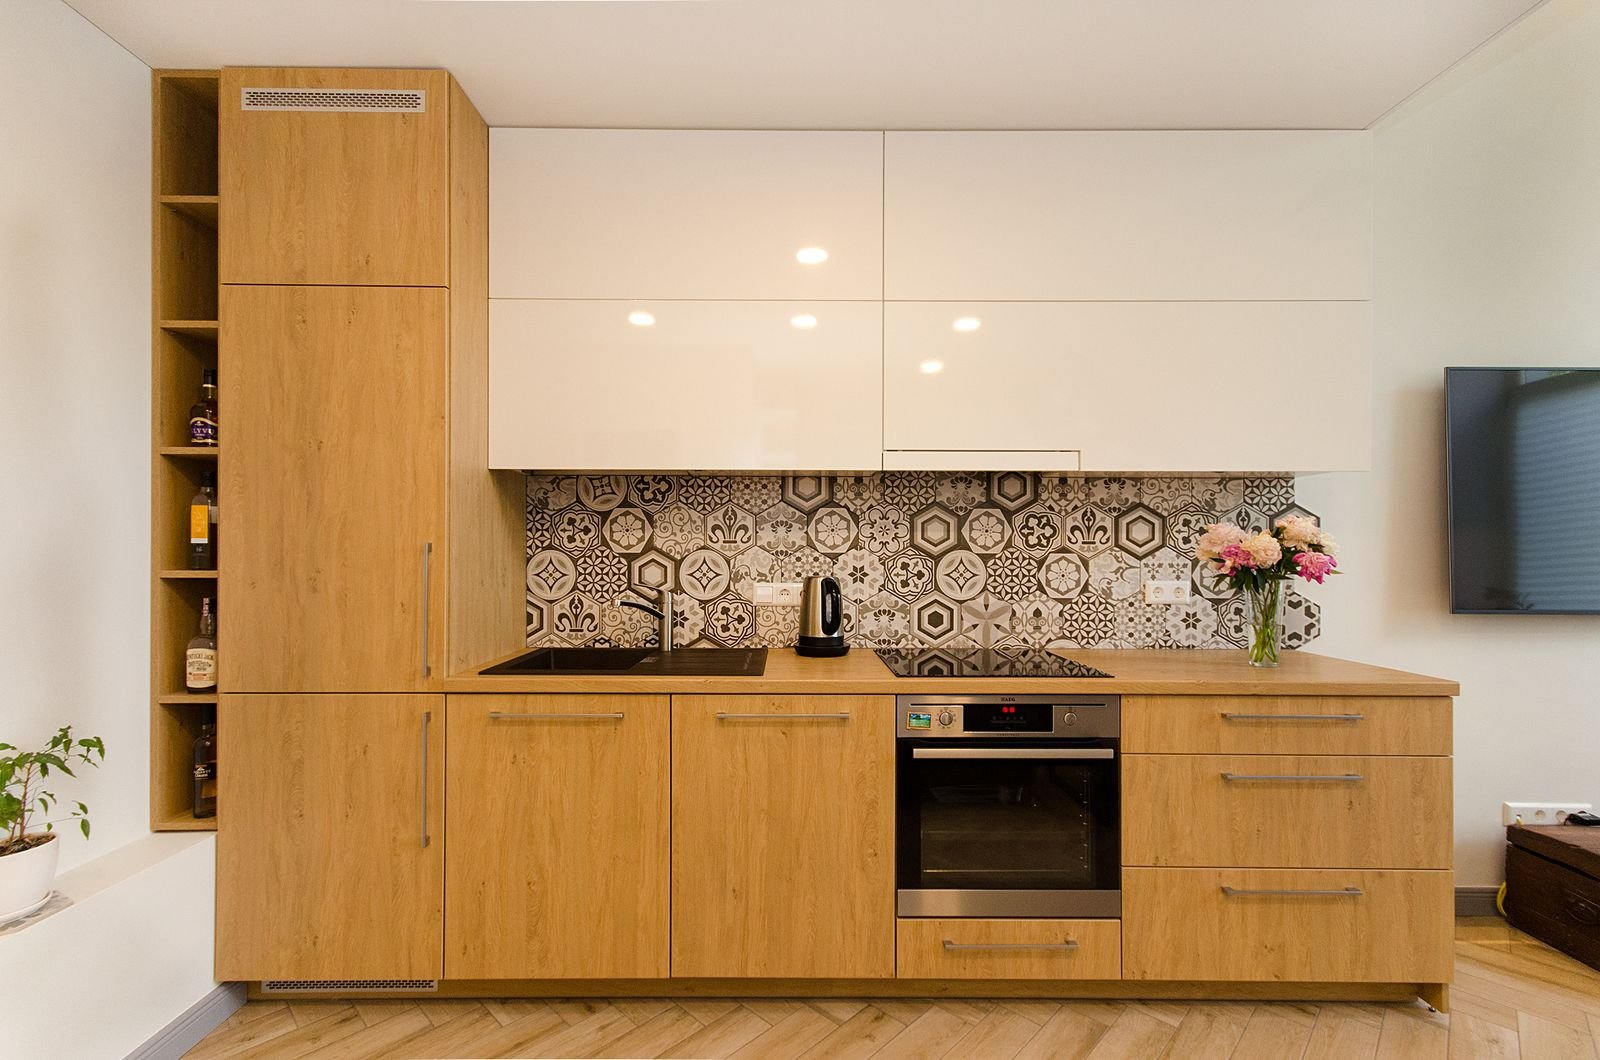
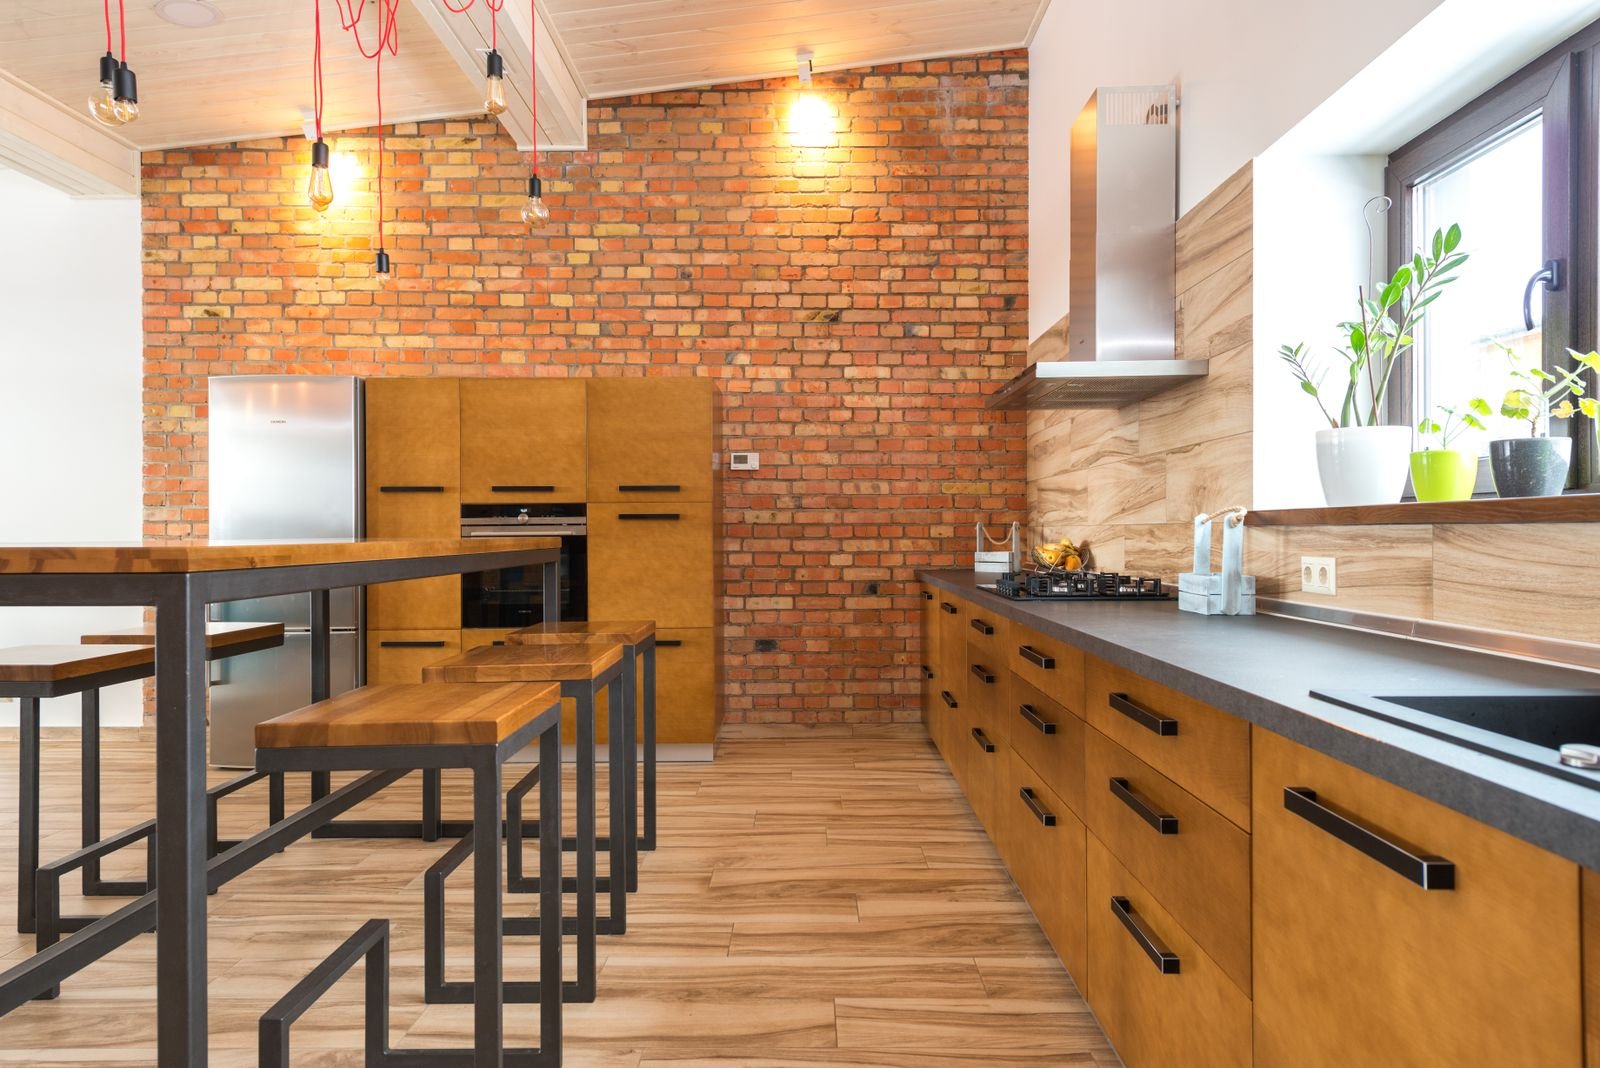
Straight Kitchen
Units along a single wall, often considered for compact or narrow kitchens.
02
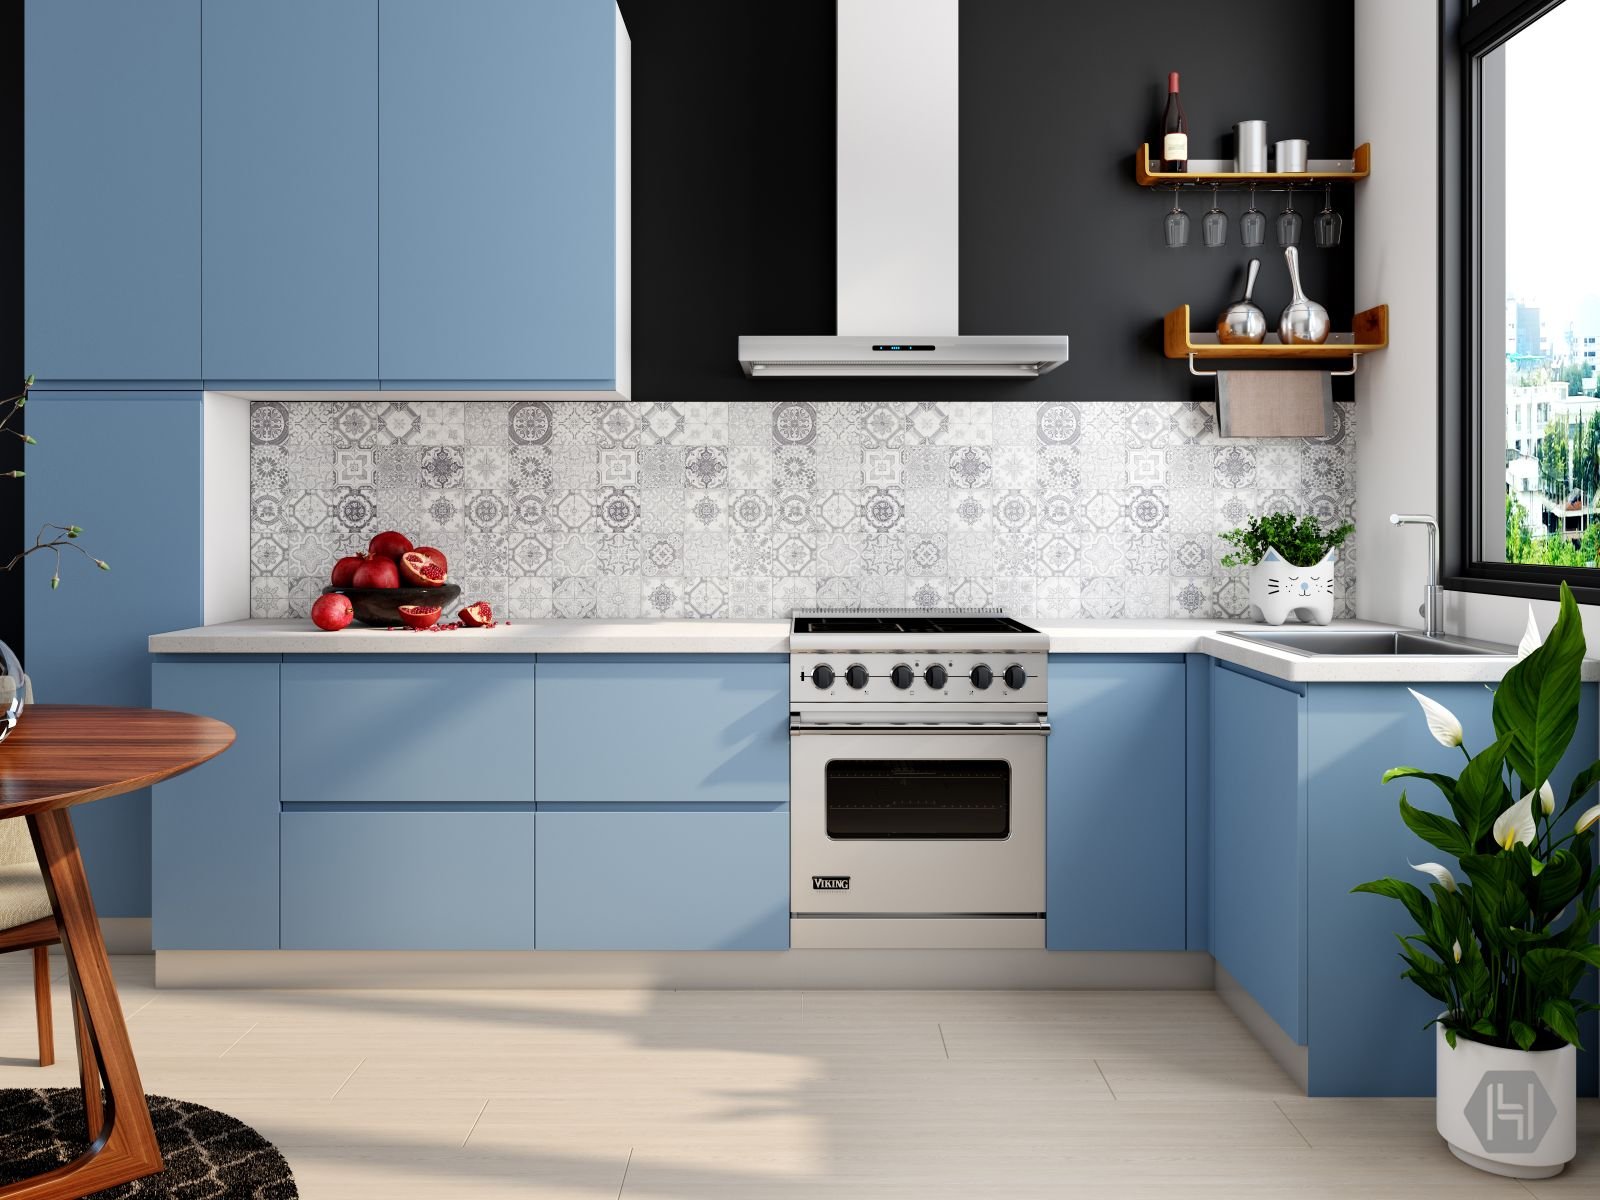
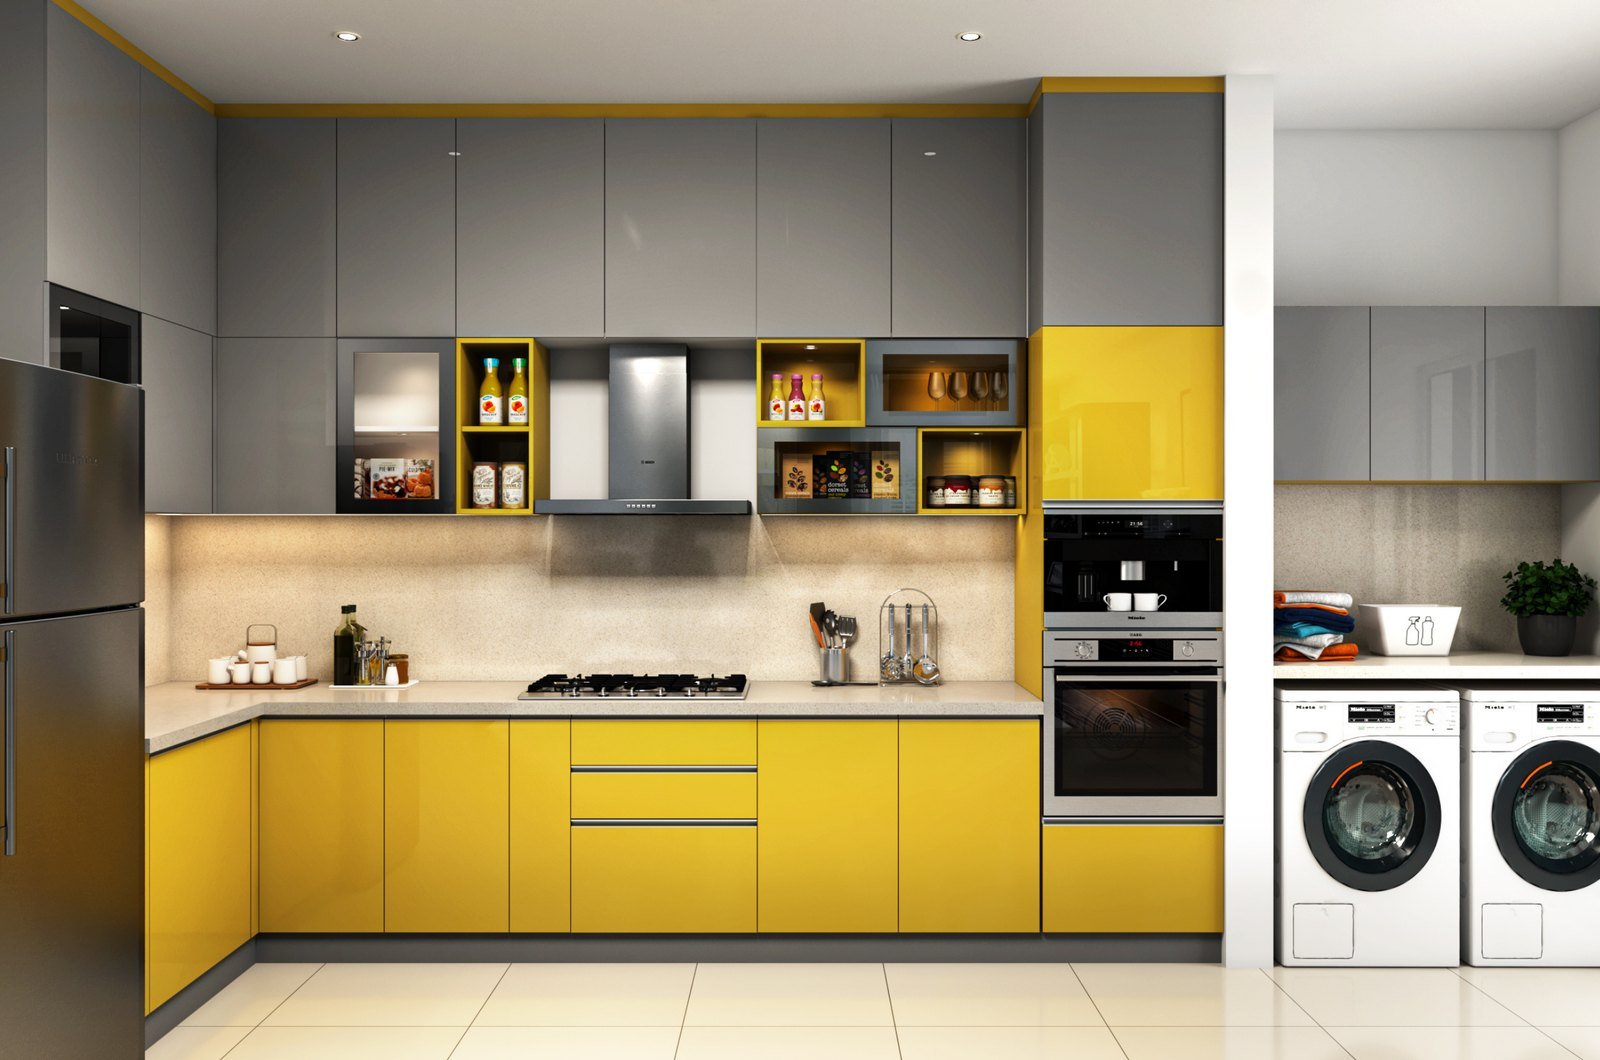
L-Shaped Kitchen
Units on two adjoining walls, using the corner for storage and work areas.
03
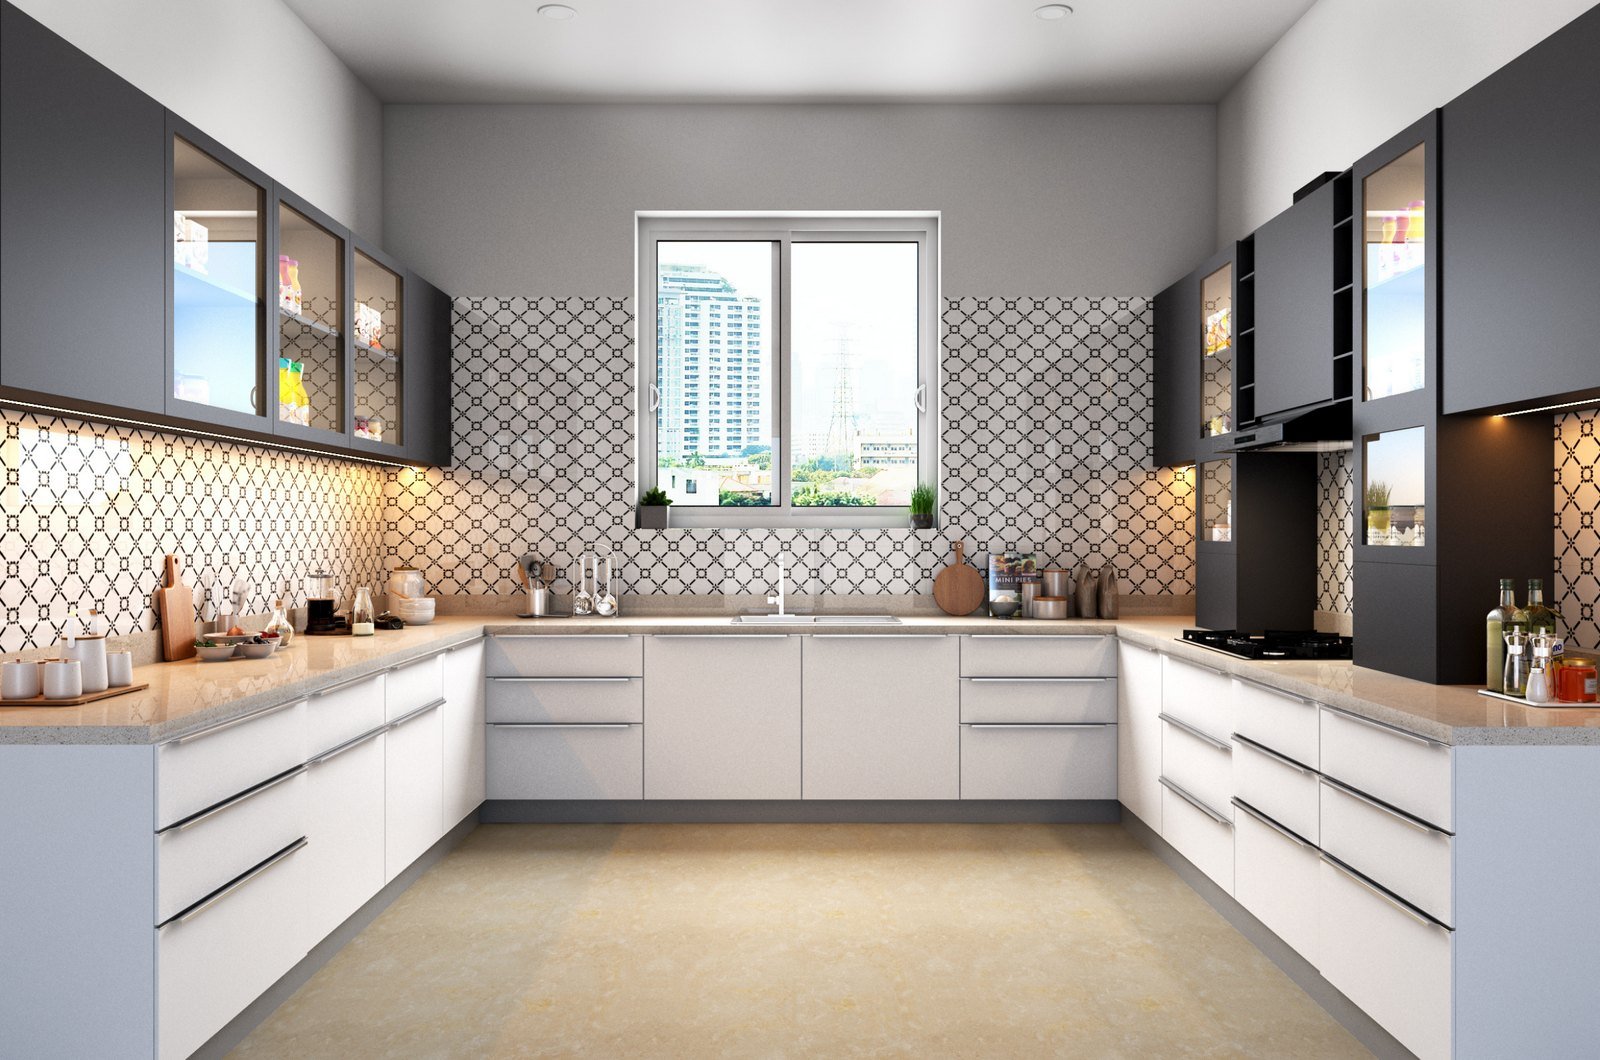
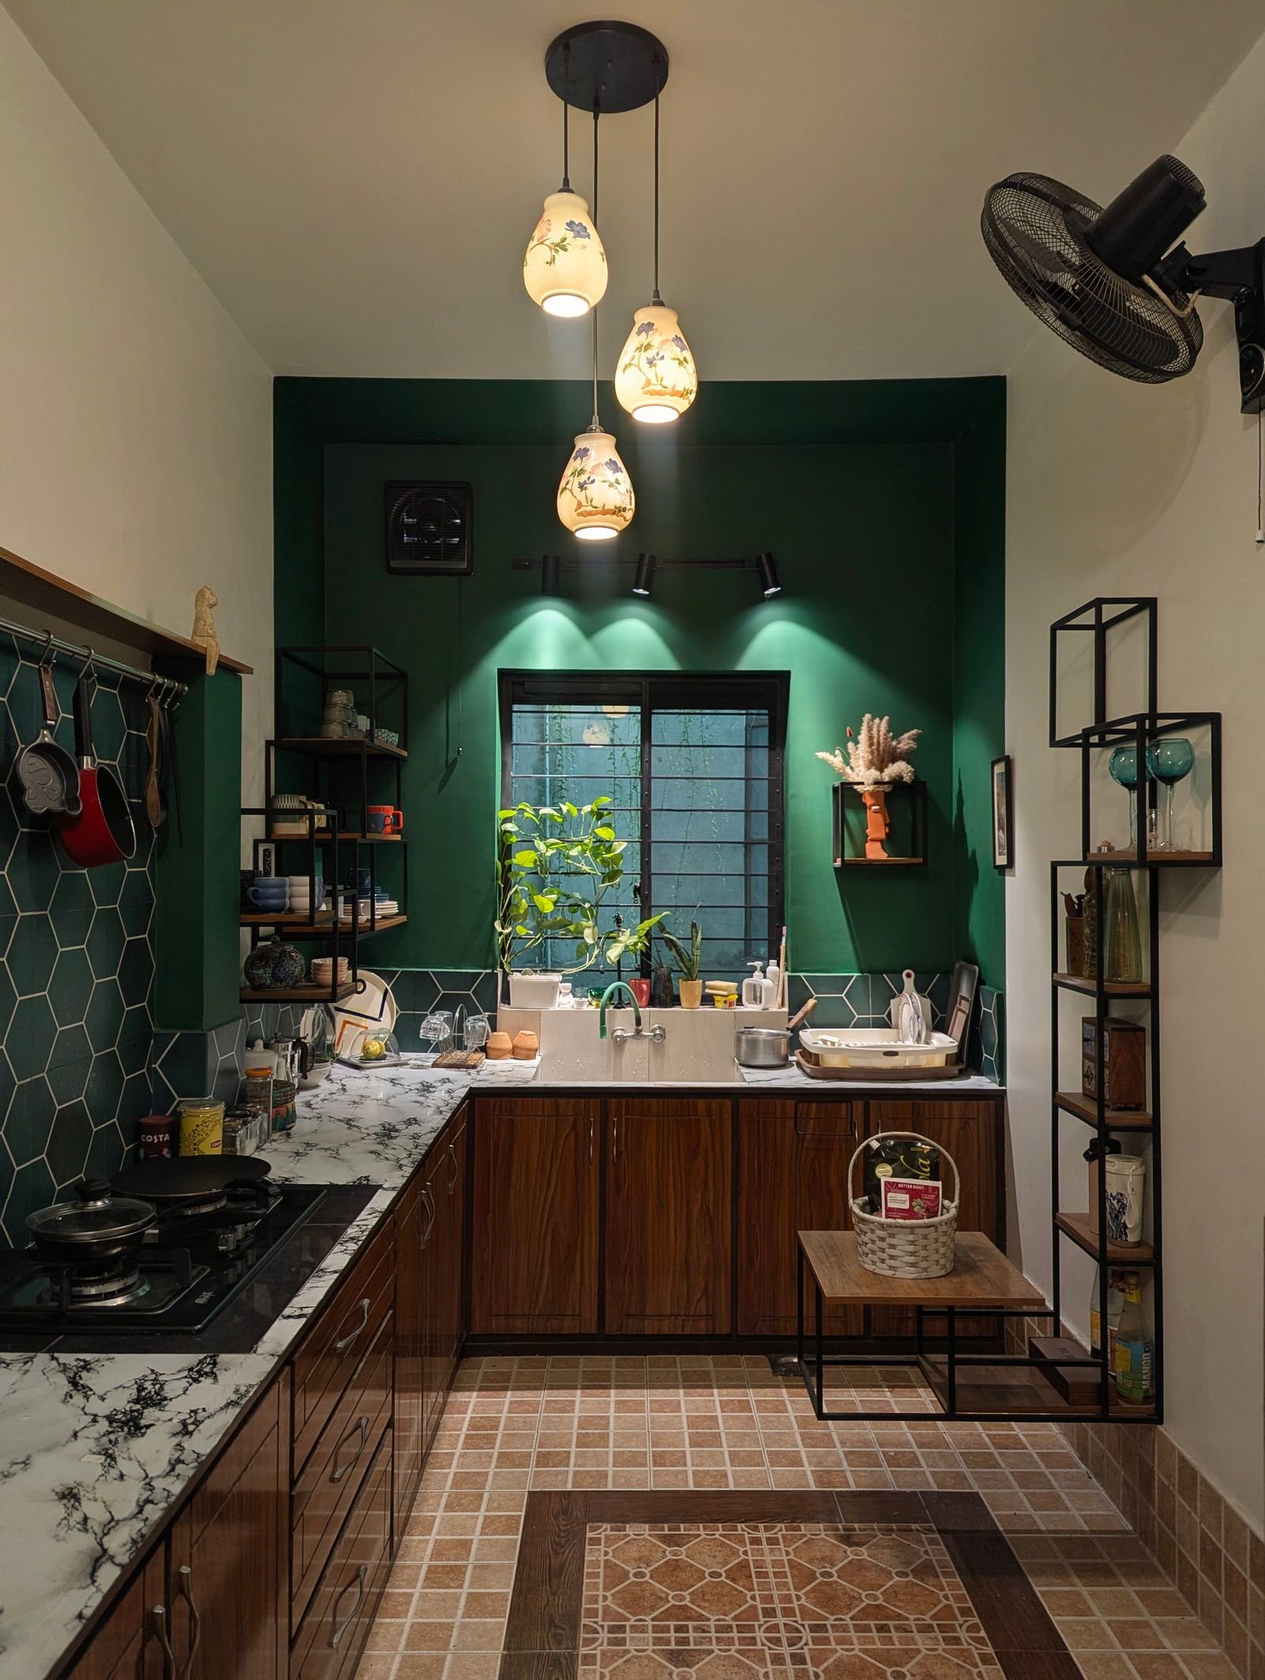
U-Shaped Kitchen
Units on three sides, giving continuous counter and storage space around the cook.
04
Parallel Kitchen
Two facing runs of units with a walkway between them.
05
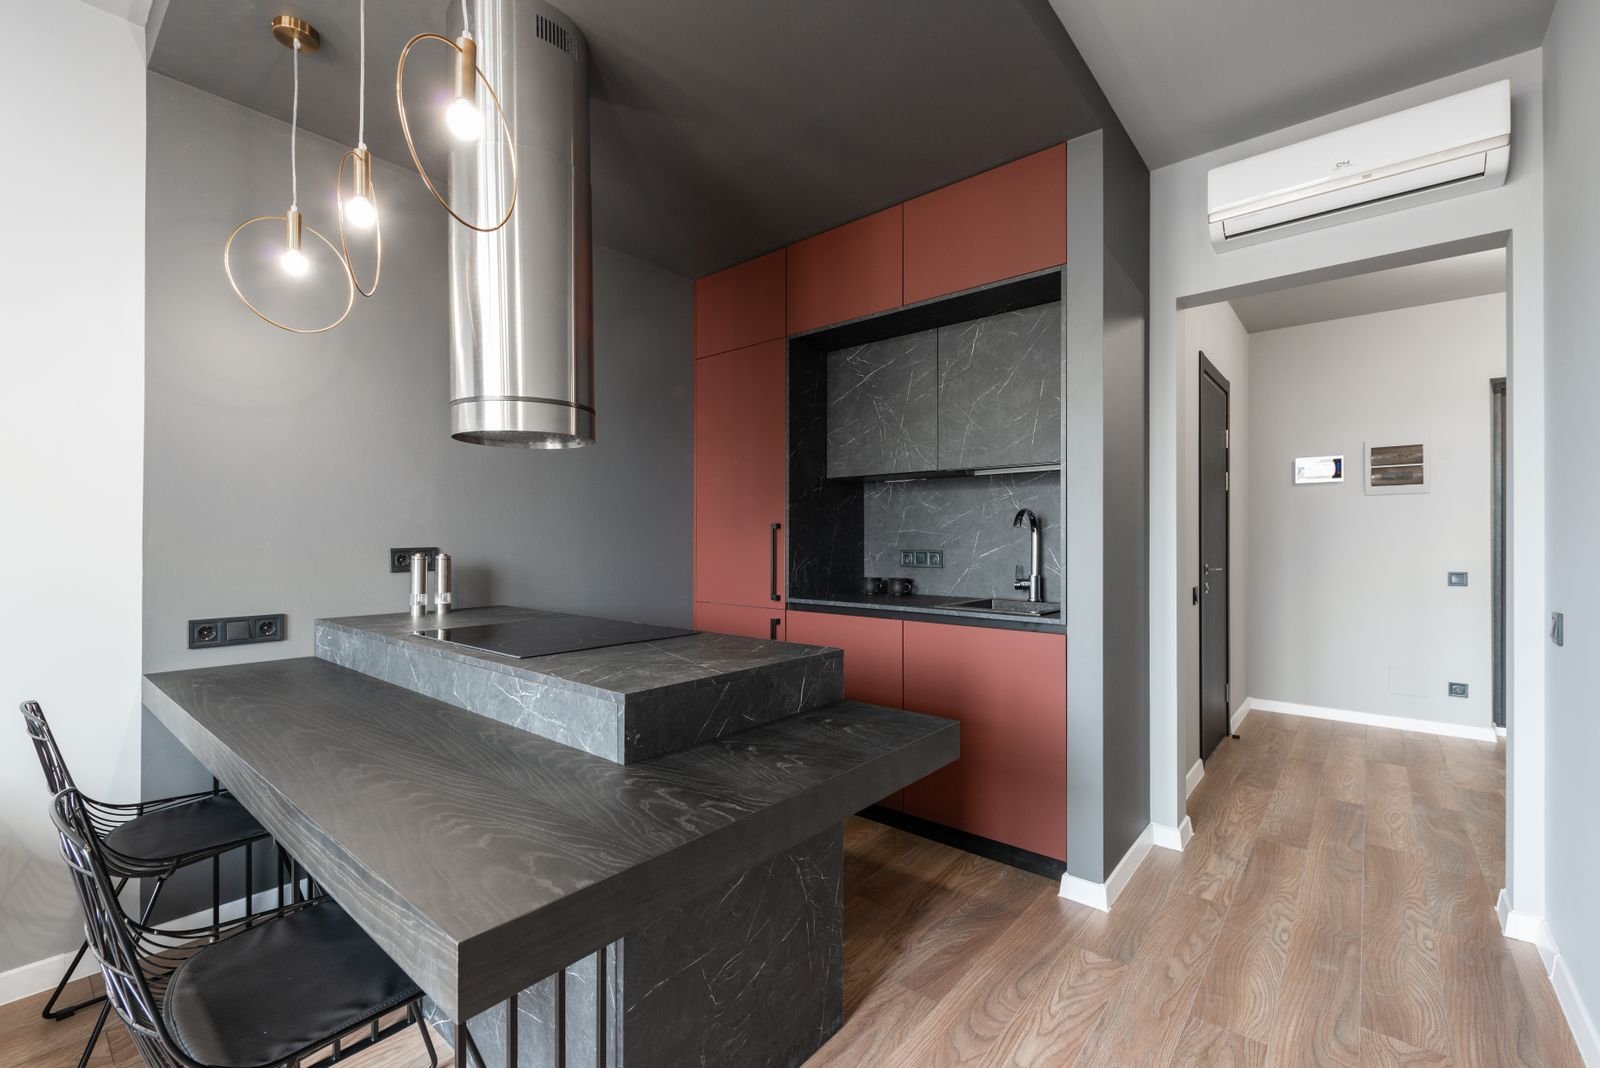
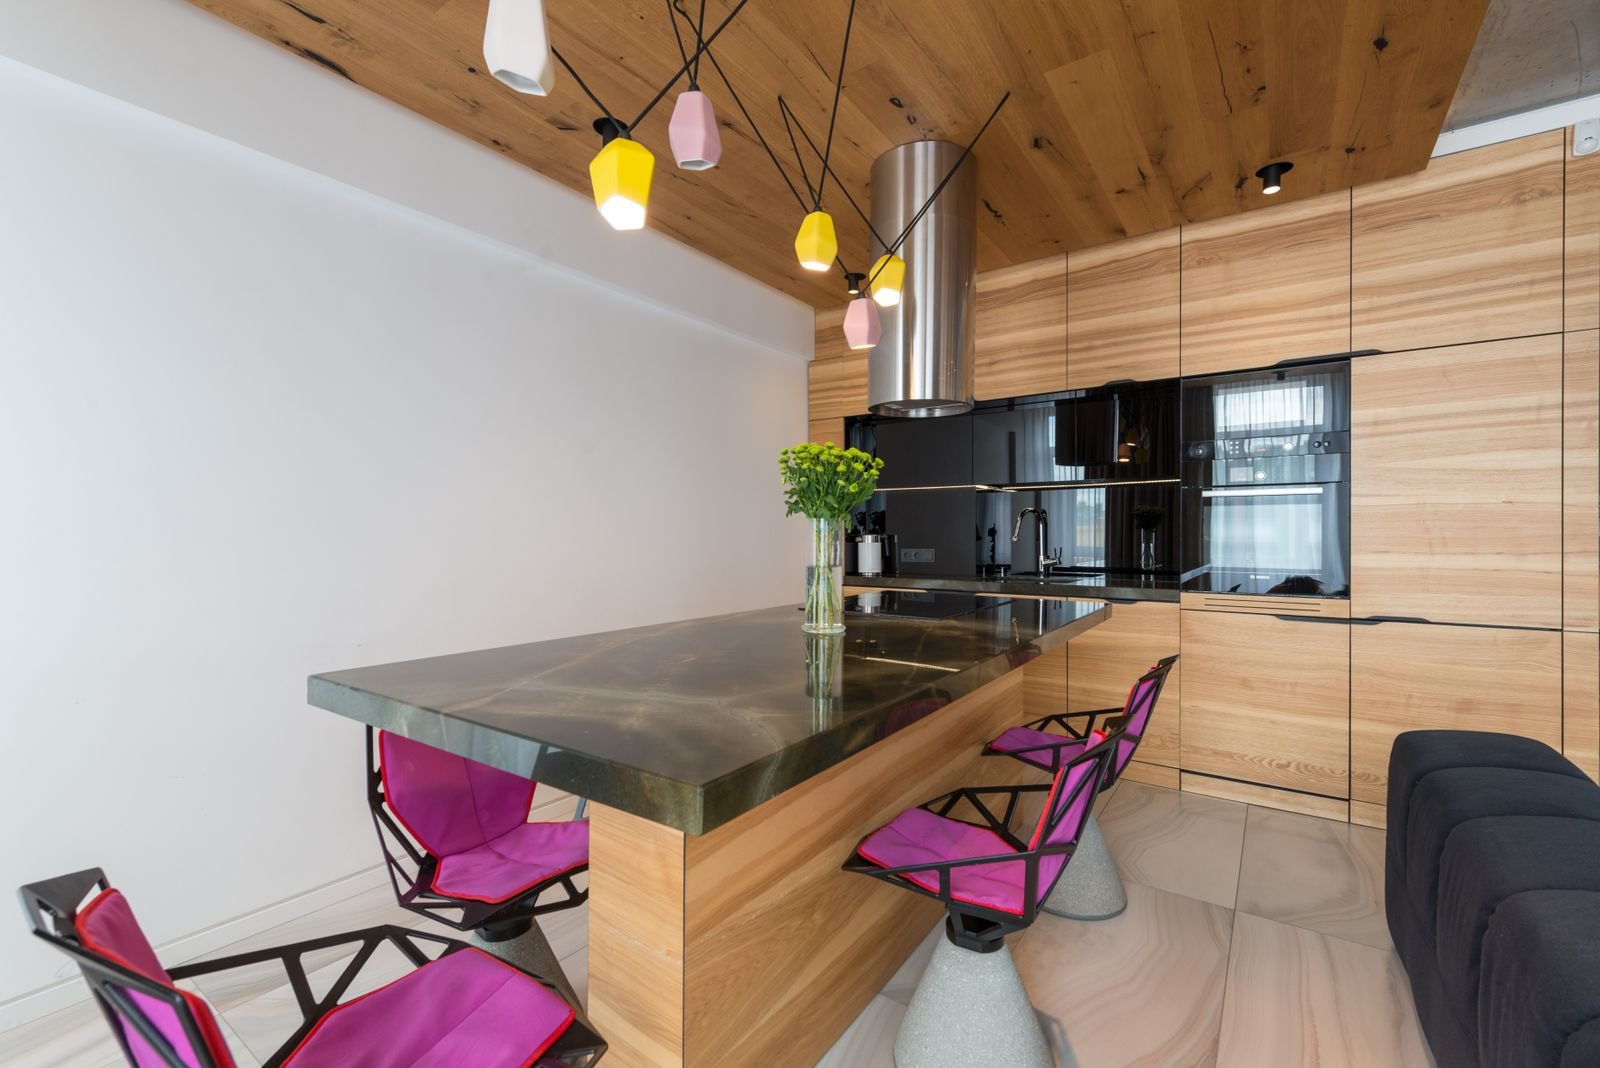
Island or Breakfast Counter
An attached or free-standing counter that can add prep space and casual seating, where the room allows.
06
Finishes and Fittings
Cabinet finishes, countertops, backsplash and storage fittings chosen to suit your style.
Why Modular
What a Planned Kitchen Can Offer
General points to consider when planning a kitchen. Specific features, materials and options are confirmed by the 9X Decor team.
Planning Benefits
Storage planned around how you cook
Work areas and appliances placed with thought
Layout fitted to the size and shape of your kitchen
Finish and style choices to suit your home
Suitable Spaces
Apartments and compact kitchens
Independent homes and larger kitchens
Open kitchens connected to living or dining areas
New homes and kitchen renovations
How It Works
Our Process for Your Kitchen
A simple, practical path from your first enquiry to the next steps. Scope, specifications and timelines are always confirmed directly with the 9X Decor team.
01
Share Your Requirements
Tell us about your kitchen size, how you cook, your storage needs and your style.
02
Explore Kitchen Layouts
Review suitable layouts and finishes for your space.
03
Plan Your Kitchen
Discuss the selected design, specifications and the applicable quotation.
04
Move Forward
Confirm the agreed work and next steps directly with the team.
FAQ
Modular Kitchen Questions
Quick answers to common questions. For anything specific to your space, contact the team directly.
A modular kitchen is made up of ready-made cabinet units that are combined to suit the size and shape of your kitchen. It lets storage, work areas and appliances be planned together.
It depends on the size and shape of your kitchen, where the doors, windows and plumbing points are, and how you cook. Share these details with the 9X Decor team and they will discuss layouts suited to your space.
Yes. Modular Kitchen is one of our service areas. Share your kitchen size and requirements through the enquiry form, WhatsApp or phone to discuss options.
Your approximate kitchen size, the layout you have in mind, your storage needs, preferred style and finishes, and your location. A photo or sketch of the space can also help.